
BIM Consulting Services

Implementation & Strategy

  • BIM Setup: Transitioning your team from 2D CAD to 3D BIM workflows.
  • Standards: Creating custom templates to keep projects organized.

BIM Coordination & Clash Deduction

  • Conflict Solving: Finding MEP and architectural overlaps (e.g., pipes hitting beams) before construction starts.
  • Risk Reduction: Preventing expensive on-site rework by fixing issues in the digital model first.
  • Coordination Meetings: Leading sessions to align all engineering disciplines.

3D Modeling and Content Creation

  • Detailed Models: Creating high-accuracy models (LOD 100–500) for design or implementation.
  • Product Modeling: Creating “smart” Revit families for manufacturers to get specified by their design team.
  • Scan-to-BIM: Converting laser scans of existing buildings into editable 3D models.

Others

  • 4D/5D BIM: Adding Time (schedules) and Cost (quantities/BOQ) to your 3D models.
  • Facility Management: Preparing “as-built” models for long-term building maintenance.

CAD Draughting Services

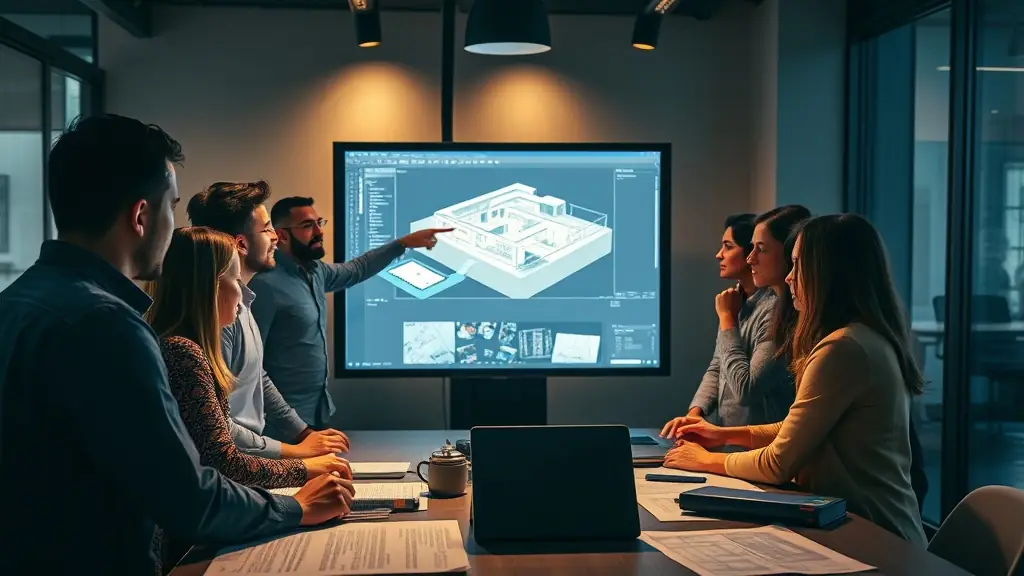
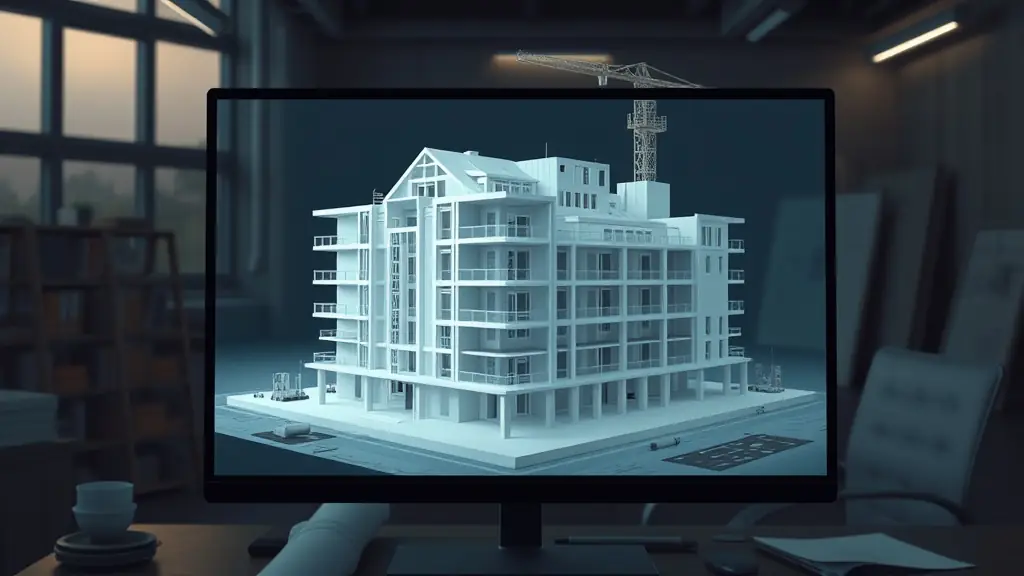
BIM and CAD drafted 3D model of a building with MEP services

Piping

  • Industrial & Process Piping: Detailed layouts for chemical, oil, and gas systems.
  • Piping & Instrumentation (P&ID): Accurate schematic diagrams showing the functional relationship between piping and components.
  • Isometrics: Clear 3D-to-2D spool drawings for fabrication and installation.

It also includes:

  • Medical Gas
  • Liquefied Petroleum Gas (LPG) storage & distribution system
  • Compressed Air
  • Piped Natural Gas (PNG) distribution system
  • High Speed Diesel (HSD) / Light Diesel oil (LDO) storage & distribution system
  • Waste oil collection & distribution System
  • Central Vacuum Cleaning System
  • Other process liquid and gas, fuel distribution system
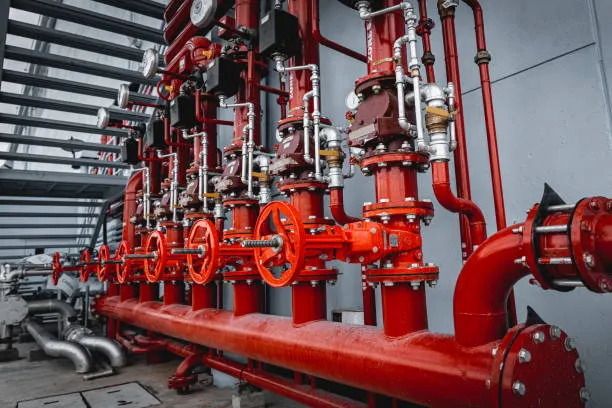
Fire fighting pipework, hydrant valves and fire alarm control system

Fire Fighting & Protection System

  • Sprinkler Layouts: Precise placement of sprinkler heads and pipe routing.
  • Fire Alarm Systems: Draughting for smoke detectors, heat sensors, and manual call points.
  • Pump Room Details: Comprehensive layouts for fire pumps and storage tanks.

It also includes:

  • External yard hydrant system
  • Wet riser system
  • Automatic sprinkler system
  • High & Medium velocity, Deluge water spray system
  • Clean Agent gas suppression system
  • Foam System
  • Water mist System
  • Nitrogen-injection system
  • Water monitors
  • Fire Extinguishers
  • Signages
  • Fire Detection & Alarm system
  • Life Safety
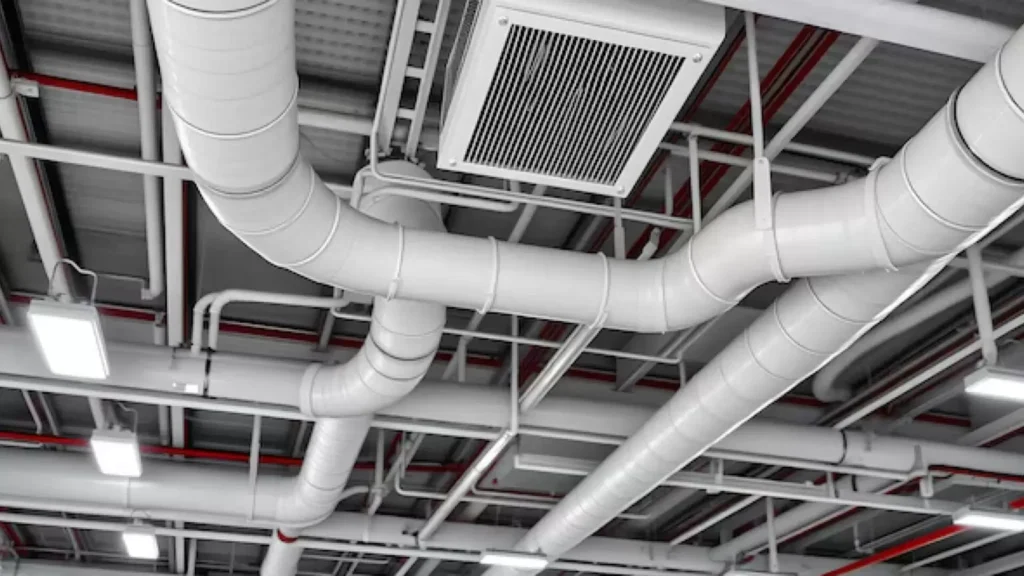
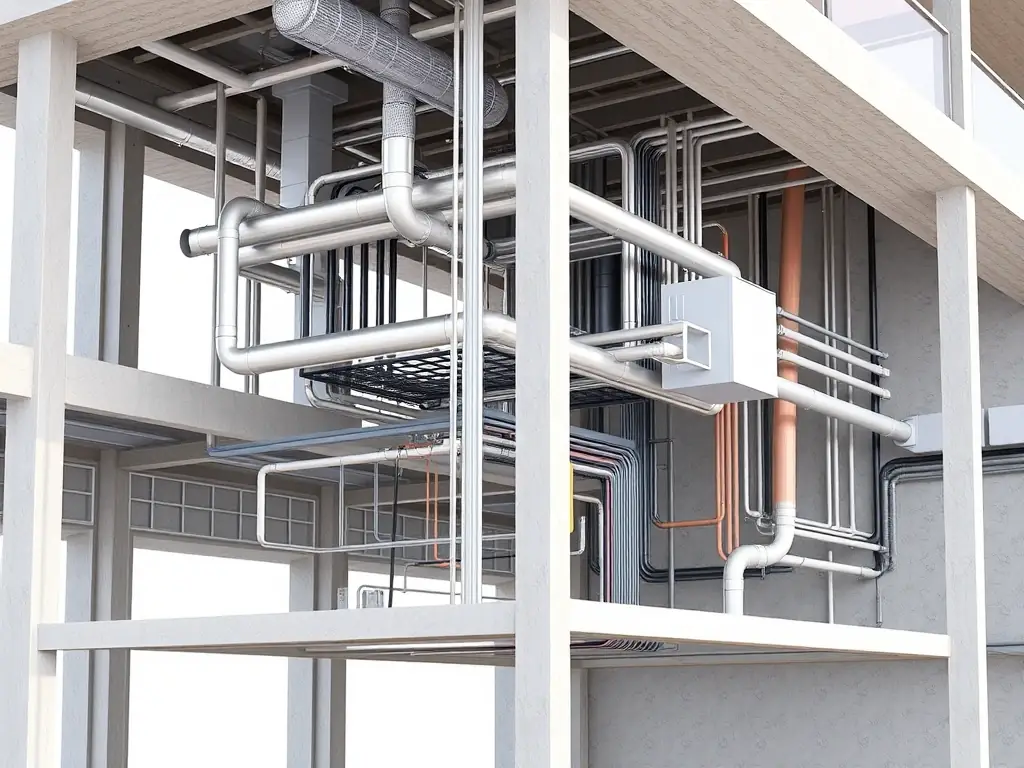
HVAC ductwork and ventilation distribution system

HVAC (Heating, Ventilation, and Air Conditioning)

  • Ducting Layouts: Detailed routing for supply, return, and exhaust air systems.
  • Equipment Sizing: Draughting for AHUs, chillers, and FCUs according to heat load requirements.
  • Sectional Views: Clear cross-sections to ensure clearance in ceiling voids.

It also includes:

  • HVAC Layout
  • Plant room Layout
  • HVAC Chilled water piping layout
  • HVAC Chilled water schematic layout
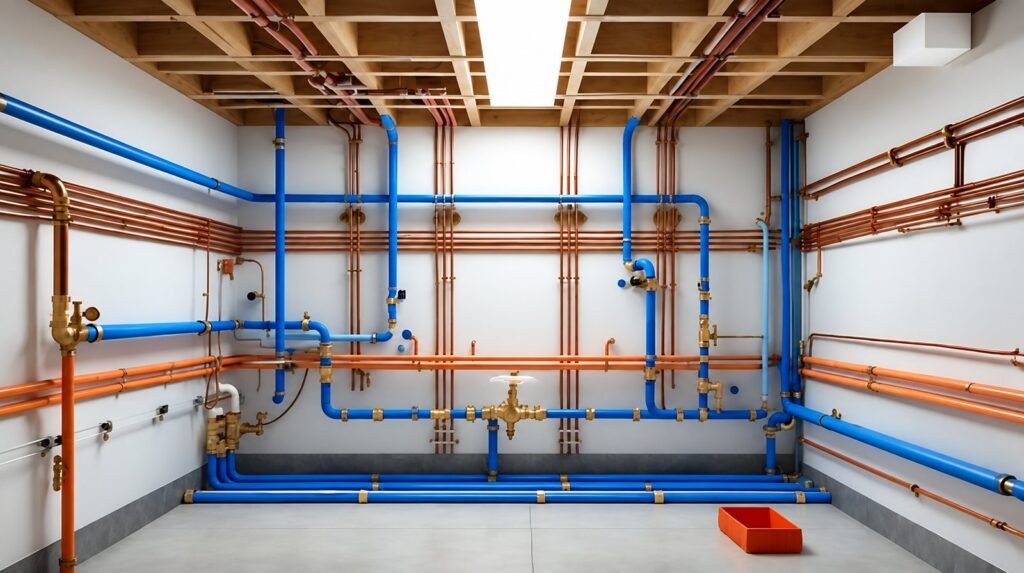
Colour-coded hot, cold and drainage pipework in a plumbing and sanitary services plant room

PHE (Plumbing & Health Engineering)

  • Water Supply: Detailed drawings for cold and hot water distribution.
  • Drainage & Sewerage: Layouts for soil, waste, and vent piping (SWR).
  • Rainwater Harvesting: Schematic designs for storm-water management.

It also includes:

  • Roof Drainage Layout.
  • Internal and External Water supply Layout.
  • Internal and External Sewerage system layout
  • Irrigation Layout
  • Storm water layout
  • Water supply and drainage Schematic Layout
Electrical and ELV structured cabling and network infrastructure

Electrical / ELV (Extra Low Voltage)

  • Power & Lighting: Comprehensive plans for sockets, switches, and lighting fixtures.
  • Single Line Diagrams (SLD): Clear electrical distribution schematics.
  • ELV Systems: Specialized Draughting for CCTV, Data/Voice, PA systems, and Access Control.
  • Electrical also includes:
  • HV/LV schematic Drawing
  • Cable Tray
  • Lighting Layout
  • Small Power Layout
  • Equipment Layout
  • HV/LV containment and Trunking system Layout
  • Earthing Layout
  • Earthing Schematic
  • Lightning Protection system layout
  • ELV also includes:
  • Data & Voice Layout
  • BMS System Layout
  • Raceway Layout
  • Security system Layout
  • PA system Layout
  • Fire Alarm system layout
  • Schematic Diagram (CCTV, BMS, Data voice & PA system)
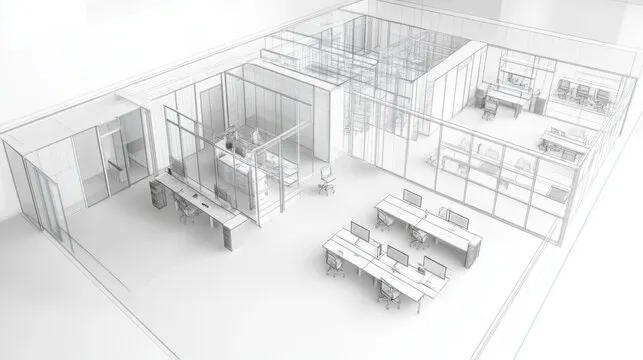
Architectural layout drawing of an office floor plan

Architectural

  • Floor Plans & Elevations: Detailed 2D blueprints for construction.
  • Construction Documentation: Complete “For Construction” (IFC) drawing sets.
  • Interior Fit-outs: Precise detailing for cabinetry, flooring, and false ceilings.
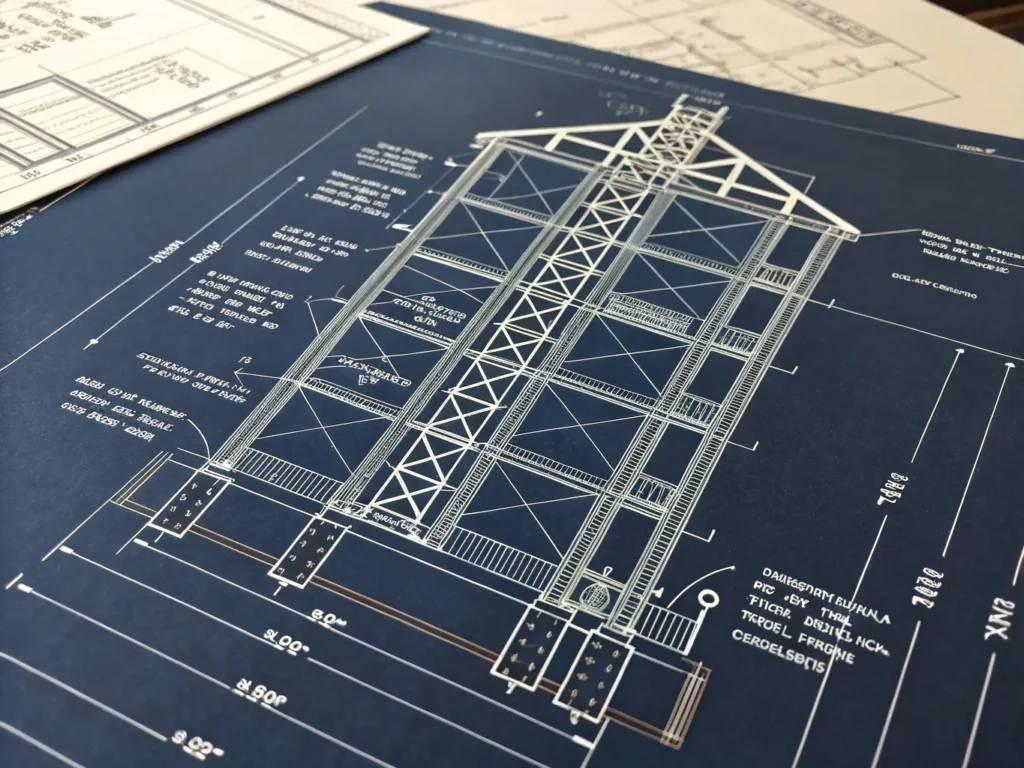
CAD drafted general arrangement drawing of a steel structure

Structural

  • General Arrangement (GA): Layouts for beams, columns, and foundations.
  • Reinforcement Detailing: Accurate rebar schedules and RC detailing.
  • Steel Fabrication: Detailed shop drawings for steel structures and connections.

BIM Modeling Services

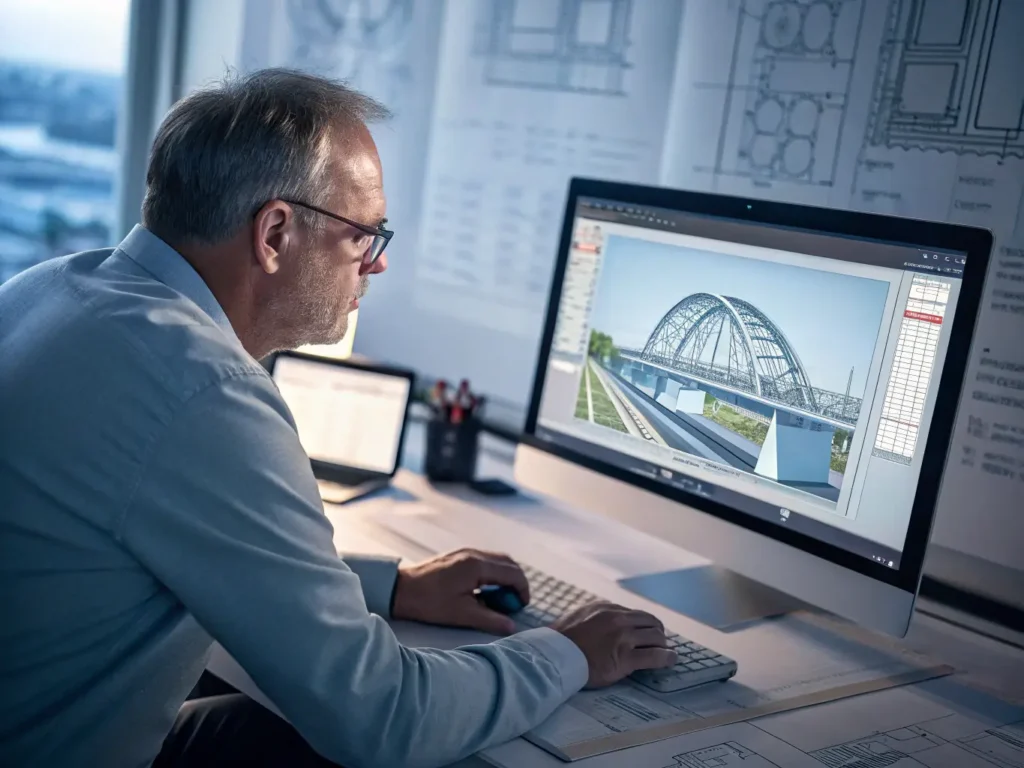
Designer working on a BIM model in CAD software

Piping

  • Process & Industrial: 3D modeling for detailed layouts for chemical, oil, and gas systems.
  • Spool Drawings: Automated extraction of spool sheets for off-site pre-fabrication.
  • Support Modeling: Accurate placement of hangers and supports according to thermal expansion and stress analysis.

It also includes:

  • Medical Gas
  • Liquefied Petroleum Gas (LPG) storage & distribution system
  • Compressed Air
  • Piped Natural Gas (PNG) distribution system
  • High Speed Diesel (HSD) / Light Diesel oil (LDO) storage & distribution system
  • Waste oil collection & distribution System
  • Central Vacuum Cleaning System
  • Other process liquid and gas, fuel distribution system

Fire Fighting & Protection System

  • Wet & Dry Systems: Full 3D routing of sprinkler networks, hydrants, and hose reels.
  • Hydraulic Coordination: Modeling pump rooms with all valves and sensors to ensure maintenance access.
  • Safety Compliance: Ensuring all head placements meet NFPA or local fire codes through spatial validation.

It also includes:

  • External yard hydrant system
  • Wet riser system
  • Automatic sprinkler system
  • High & Medium velocity, Deluge water spray system
  • Clean Agent gas suppression system
  • Foam System
  • Water mist System
  • Nitrogen-injection system
  • Water monitors
  • Fire Extinguishers
  • Signages
  • Fire Detection & Alarm system
  • Life Safety

HVAC

  • Ductwork Modeling: High-detail 3D routing for supply, return, and exhaust air including all dampers and diffusers.
  • Mechanical Rooms: 3D layouts for Chillers, AHUs, and Cooling Towers with required service clearances.
  • Insulation & Lining: Visualizing insulation thickness to ensure no “soft clashes” occur in tight ceiling spaces.

It also includes:

  • Ducts
  • Chilled Water Piping
  • Mechanical Equipments

PHE (Plumbing & Sanitary)

  • Gravity & Pressure Systems: Accurate slope modeling for soil and waste pipes to ensure proper flow.
  • Water Distribution: 3D layouts for domestic hot and cold water, including filtration and booster systems.
  • Modular Toilets: Standardized 3D kits for rapid bathroom assembly and piping connection.

It also includes:

  • Water Supply
  • Sanitary Sewer System
  • Stormwater
  • Treatment Plants

Electrical / ELV

  • Containment Modeling: 3D routing of cable trays, ladders, and trunking to avoid structural conflicts.
  • Equipment Placement: Precise location of panels, transformers, and switchgear with clearance zones.
  • ELV Systems: Modeling for security (CCTV), data, and fire alarm conduits to ensure a tidy, organized installation.

It also includes:

  • Cable Tray
  • Lighting & Power Distribution
  • Electrical room

Oil & Gas Services

AutoPLANT 3D Services

AutoPLANT 3D Design & Modeling

  • Piping Design & Routing: Spec-driven 3D pipe routing, valve positioning, and line identification.
  • Equipment Modeling: Parametric placement for pumps, vessels, heat exchangers, and custom process equipment.
  • Isometric & GA Extraction: Automated generation of detailed piping isometric drawings and orthographic general arrangements.

It also includes:

  • 3D Piping layout design
  • Equipment nozzle orientation
  • Pipe support modeling & placement
  • Clash detection & interference checking
  • Bill of Materials (BOM) & MTO reports
  • P&ID to 3D model synchronization
  • Structural steel framework modeling
  • Cable tray & conduit routing
  • HVAC ductwork layout design
  • Specification & catalog customization
  • Orthographic drawing generation
  • As-built 3D model updating

SP3D / ED3D Services

SmartPlant 3D (SP3D) Services

  • Piping & Equipment Modeling: Rule-based 3D modeling of complex piping networks, equipment, and precise nozzle orientations.
  • Structural & Civil Layouts: Detailed modeling of structural steel, foundations, access platforms, ladders, and handrails.
  • Automated Deliverable Extraction: Automated generation of isometric drawings, orthographic GAs, and material take-offs.

It also includes:

  • Rule-based spec and catalog customization
  • Hard and soft clash detection management
  • P&ID to 3D model data synchronization
  • Electrical cable tray and conduit routing
  • HVAC ductwork and penetration modeling
  • Pipe support design and hanger placement
  • Space management and maintenance access volume design
  • Isogen isometric drawing extraction
  • Stress analysis interface setup (CAESAR II export)
  • SmartPlant Foundation (SPF) integration
  • As-built 3D modeling from point cloud data
  • Multi-discipline reference model coordination

AVEVA E3D / ED3D (Engineering Design 3D) Services

  • 3D Plant Layout & Piping: High-precision modeling of process plants, pipe racks, equipment, and inline components.
  • Multi-Discipline Modeling: Complete 3D design for structural steelwork, cable management, HVAC, and architectural elements.
  • Drawing & Data Production: Automated extraction of high-quality orthographic drawings, isometric sheets, and material schedules.

It also includes:

  • Laser scan / Point cloud data integration
  • Catalog and spec administration
  • Clash detection and spatial coordination
  • Equipment nozzle alignment and tagging
  • Custom pipe support modeling
  • HVAC ducting and structural sleeve management
  • P&ID alignment and consistency checks
  • Draw module layout and drawing generation
  • Material Take-Off (MTO) and BOM reporting
  • As-built model creation and validation
  • Multi-user concurrent engineering setup
  • Interactive 3D model review and walkthrough preparation

Deputation Services

We specialize in providing skilled manpower deputation services for BIM Modellers, CAD Draughtsmen, and Design professionals. Our expertise covers recruitment, selection, and deputation for both local and international projects.

Key services include:

01

BIM Modeler

Talent pipelining of qualified BIM Modellers with expertise in Revit, Navisworks, and other BIM software.

02

CAD Draughtsman

Providing experienced CAD Draughtsmen skilled in detailed drawings, AutoCAD and related draughting software.

03

Designer Professional

Deploying proficient Designers adept in MEP design, architectural and structural.

We facilitate deputations locally within India as well as abroad, ensuring that our clients receive competent and reliable manpower to meet their project demands. Our comprehensive screening and assessment process guarantees that candidates match your technical and professional requirements. Partner with us to streamline your workforce outsourcing for BIM and CAD projects and gain access to top talent for temporary or long-term deputations.


Accounting & Taxation Services

Bookkeeping ledger and accounts with a calculator

Bookkeeping & Accounting Services

  • Full-Charge Bookkeeping: Comprehensive management of your business accounts.
  • General Ledger & Financial Statements: Preparation and maintenance of ledgers and statements for accurate financial tracking.
  • Accounting System Setup: Efficient implementation for new businesses.
  • Regular Financial Reporting: Monthly, quarterly, and annual statements.
  • Accounts Finalization: Preparation and finalization from incomplete records.
  • Account Reconciliation: Detailed monthly, quarterly, and annual bank reconciliations.
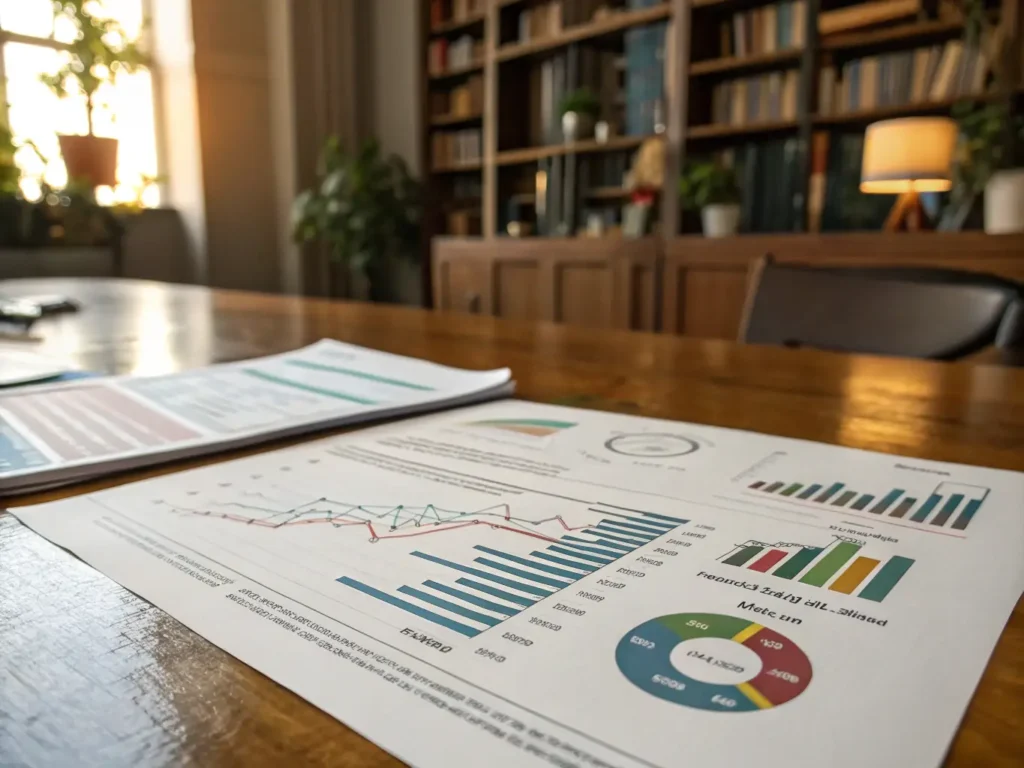
Financial reporting statements and performance charts

Financial Reporting

  • Annual Financial Statements: Balance Sheet, Income Statement, Owner Equity Reports, and Cash Flows.
  • Sub-Ledgers and Journals: Maintenance and periodic updates.
  • Audit-Ready Schedules: Preparation of statements and schedules for statutory audit.
Tax planning and income tax return preparation

Tax Planning & Returns

  • Tax Planning: Minimize liability and maximize deductions through sound investment strategies.
  • Direct Tax Filing: Income tax filing for individuals, proprietorships, partnerships, and companies. All account statements and Saral copies provided post-filing.
  • Indirect Tax (GST): Complete GST compliance – timely data verification, filing (GSTR 1, 3B, 2A, 2B), and immediate return delivery.
  • Return Preparation: Income tax returns prepared and filed with complete supporting documentation.
Financial for loan - accountant preparing financial statements and CMA data for loan processing

Financial Accounting for Loan Processing

  • CMA & Projections: Preparation with multi-year forecasts.
  • Bank Documentation: Request letters, forms, and submissions for banks/NBFCs.
  • Stock & Debtor Statements: Month-on-month and quarter/half-yearly FFR compliance.
  • Bank Renewal Support: Timely reminders and renewal requests.

Other Related Registrations & Services

  • Company Incorporations: Fast-track business setup processes.
  • MSME Registration: For micro, small, and medium enterprises.
  • GST & TAN Registration: Seamless, guided process.
  • PAN Card Assistance: End-to-end application support.
  • Digital Signature (DSC) Registration.

Our Service Enquiry

One enquiry form for both Emrose E-World and Arighni E-World. Tell us what you need and attach any supporting files.